
Certified Visual Inspection Services in Chennai
Primary baseline inspection evaluating weld dimensions, surface condition, alignment, fit-up, and mechanical damage in Chennai.
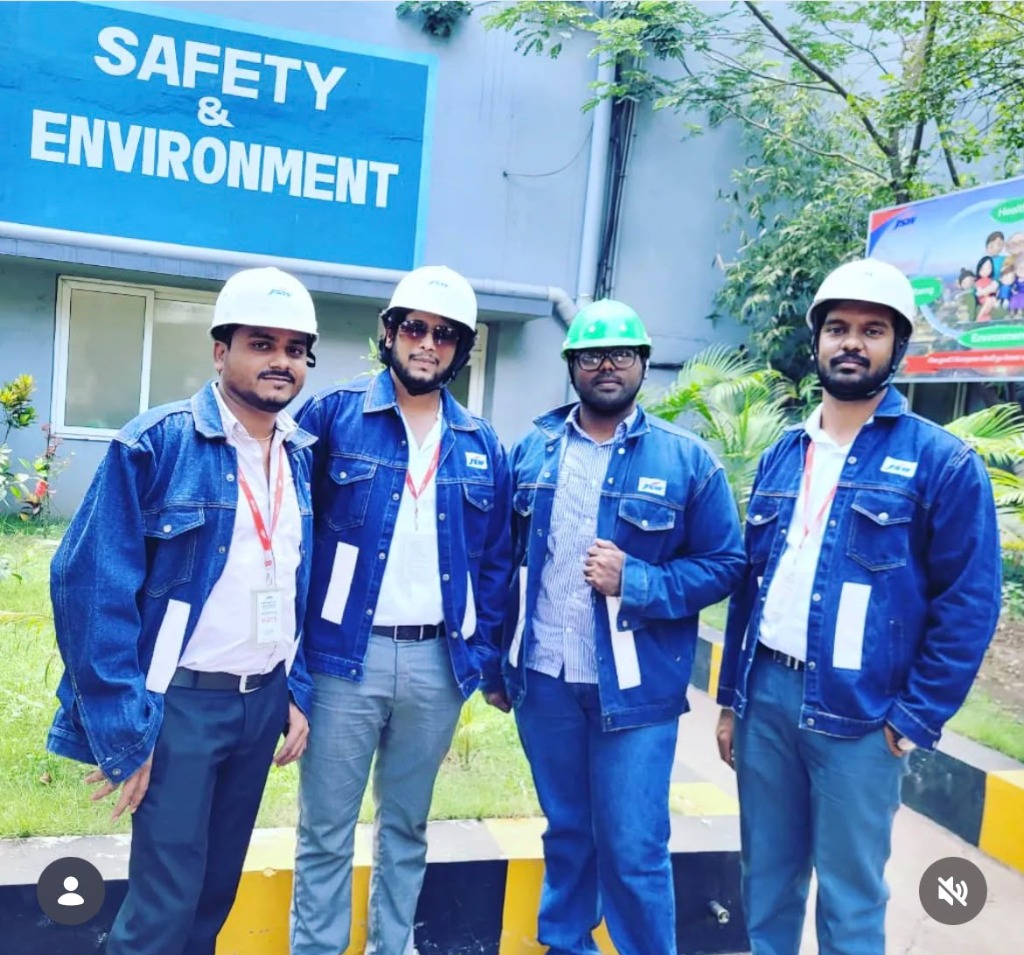
Certified Level II inspector performing Visual Testing. LEVEL II / III
Overview of Visual Testing (VT)
Detailed testing capabilities provided by NP Technical Services Pvt. Ltd. from our West Tambaram, Chennai facility.
Visual Testing is the fundamental NDT method used prior to, during, and after fabrication to verify dimensional conformance, root pass quality, undercut, and surface finish.
Certified Level II visual inspectors use calibrated precision measuring instruments (weld gauges, bevel protractors, magnifying lenses, and lux meters) to evaluate joint preparation, root gap, inter-pass cleaning, completed weld profiles, and structural bolting conformance against engineering drawings and welding procedure specifications (WPS).
Certified Technical Execution Across Tamil Nadu
Every Visual Testing assignment is executed adhering to approved written procedures, client inspection test plans (ITP), and certified Level II & Level III oversight.
Visual Testing Techniques Deployed
Calibrated inspection procedures tailored for specific geometries, welded joint configurations, and material alloys.
Direct Visual Examination
Unobstructed line-of-sight evaluation within 600 mm at angles not less than 30° under minimum 1000 lux illumination.
Pre-Weld Fit-Up & Alignment Verification
Measurement of root gap, bevel angle, root face, Hi-Lo mismatch, and joint cleanliness prior to arc striking.
In-Process & Inter-Pass Quality Inspection
Monitoring pre-heat temperature, root pass slag removal, tack weld integrity, and inter-pass cleaning.
Completed Weld Dimensional Profiling
High-accuracy measurement of weld reinforcement crown, throat thickness, fillet leg lengths, and undercut depth.
Primary Inspection Applications
Visual Testing is deployed across raw stock, fabricated structures, and operational plant equipment.
- Structural steel fabrication, truss assemblies & PEB columns
- Pipe joint fit-up, root pass & completed weld profiles
- Pressure vessel nozzle attachments, flange bolting & gasket seating
- In-service storage tank corrosion, distortion & paint condition audits
Equipment & Standards Used
All instruments and consumables are verified and calibrated prior to each inspection shift.
- Bridge Cam Gauges, Fillet Weld Gauges & Hi-Lo Gauges
- Digital Calibrated Lux Light Meters (>1000 Lux verified)
- Optical Magnifiers, Mirror Probes & Digital Calipers
- Precision Bevel Angle Gauges & Pit Depth Micrometers
Visual Testing FAQs
Common questions regarding visual testing procedures, technician qualifications, and on-site testing in Chennai.
Proper visual inspection ensures that weld profiles, surface ripples, spatter, and joint geometries meet standards first, preventing misinterpretations during volumetric ultrasonic or radiographic testing.
Related Non-Destructive Testing Methods
Combine Visual Testing with complementary surface or volumetric testing services for complete quality assurance.
Magnetic Particle Testing
Magnetic Particle Testing (MPT/MPI)
Fast, sensitive surface and near-surface flaw detection in ferromagnetic materials using visible black and fluorescent magnetic media in Chennai.
Liquid Penetrant Testing
Liquid / Dye Penetrant Testing (DPT/LPT)
Highly sensitive capillary method for revealing surface-breaking cracks, porosity, and laps in non-porous metals and alloys in Chennai.
Remote Visual Inspection
Remote Visual Inspection & Videoscopy (RVI)
High-definition articulating videoscopic inspection of inaccessible internal piping, turbine interiors, valves, and enclosed cavities in Chennai.
Request Visual Testing in Chennai
Submit component drawings, weld specifications, or project turnaround schedules for prompt review by our certified Level II / Level III inspectors.