
Ultrasonic Testing (UT) Services in Chennai
High-frequency acoustic wave volumetric examination for detecting internal weld discontinuities, laminar defects in plates, casting flaws, and high-accuracy residual wall thickness surveys.
What is Ultrasonic Testing?
A non-destructive volumetric examination method that uses high-frequency sound waves to reveal internal material discontinuities.
Ultrasonic Testing (UT) is a non-destructive volumetric examination method that utilizes high-frequency sound waves transmitted into a test piece to detect internal imperfections or characterize materials. When an acoustic pulse travels through a material, reflections occur at material boundaries or internal flaws, which are captured by piezoelectric transducers and analyzed on calibrated digital flaw detectors.
An ultrasonic transducer coupled to the test component generates short bursts of high-frequency ultrasonic energy. The sound waves propagate through the specimen. When the sound beam encounters a discontinuity or the back wall surface, part of the acoustic energy is reflected back to the probe. The flaw detector converts the reflected sound wave into electrical signals displayed as amplitude peaks against a calibrated time-base (A-scan), enabling certified Level II inspectors to calculate the precise depth, location, and severity of the flaw.
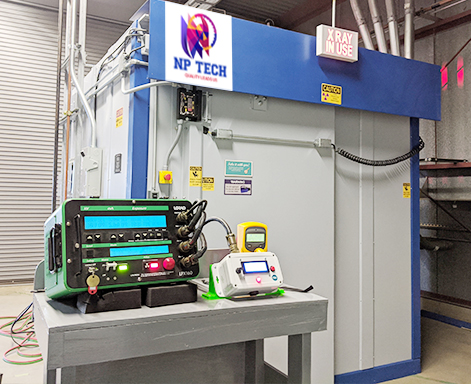
Level II technician performing angle beam shear wave inspection on full-penetration weld. LEVEL II / III
Ultrasonic Testing Techniques Deployed
Calibrated inspection procedures tailored for specific geometries, welded joint configurations, and plate thicknesses.
Normal Beam Pulse-Echo Testing
Straight-beam longitudinal wave inspection primarily used for thickness measurement, lamination screening in steel plates, and internal defect detection in forgings and shafts.
Angle Beam (Shear Wave) Weld Inspection
Transverse shear wave testing using calibrated angle wedges (45°, 60°, and 70°) designed specifically for interrogating full-penetration butt welds, fillet joints, and nozzle connections.
Precision Digital Thickness Gauging
High-resolution ultrasonic wall thickness surveys on in-service pipes, boiler tubes, pressure vessel shells, and storage tanks to map internal corrosion and remaining life.
In-Situ Forging & Casting Examination
Volumetric scanning of heavy industrial forgings, casting blocks, and machined components to detect shrinkage cavities, bursts, and internal porosity.
Key Inspection Applications
Ultrasonic testing is deployed across raw stock, fabricated structures, and operational plant equipment.
- Full-penetration welded joints in structural steel, piping, and pressure vessels
- Boiler tube thickness surveys and oxide scale evaluation
- Steel forgings, shafts, gears, and heavy machinery castings
- Plate lamination checks and structural raw material verification
- In-service wall loss mapping and corrosion screening for pipelines
Equipment & Transducers Used
All ultrasonic instruments and transducers are calibrated using standard reference blocks prior to each inspection.
- Digital Ultrasonic Flaw Detectors with calibrated A-scan display
- High-precision dual-element thickness gauges
- Single and dual-crystal longitudinal straight probes (2 MHz, 4 MHz)
- Calibrated shear wave angle probes (45°, 60°, 70°)
- Standard calibration reference blocks (V1/IIW, V2, step wedges)
Ultrasonic Testing FAQs
Common questions regarding ultrasonic defect characterization, on-site testing requirements, and inspection reporting in Chennai.
Ultrasonic Testing effectively detects internal volumetric and planar weld discontinuities including incomplete penetration, lack of side-wall fusion, longitudinal and transverse cracks, slag inclusions, porosity clusters, and root flaws.
Yes. NP Tech deploys portable digital ultrasonic flaw detectors and thickness gauges with certified Level II technicians across Chennai, Sriperumbudur, Oragadam, Ambattur, and surrounding industrial clusters for on-site thickness surveys and weld inspection.
Normal beam testing introduces sound waves perpendicular (0°) to the test surface, making it ideal for thickness gauging and plate laminations. Angle beam testing uses refracted shear waves at specific angles (such as 45°, 60°, or 70°) to scan weld geometries where flaws are oriented perpendicular to the weld axis.
Our certified inspectors provide immediate on-site defect marking and verbal debriefs, followed by finalized technical inspection reports detailing test parameters, scan plans, flaw sizing, and acceptance assessments.
Related Non-Destructive Testing Methods
Combine Ultrasonic Testing with complementary surface or advanced inspection techniques for complete quality assurance.
Magnetic Particle Testing
Magnetic Particle Testing (MPT/MPI)
Fast, sensitive surface and near-surface flaw detection in ferromagnetic materials using visible black and fluorescent magnetic media in Chennai.
Radiography Testing
Industrial Radiography Testing (RT)
Volumetric internal inspection using X-ray or gamma radiation to produce permanent radiographic film records of weld integrity and internal structure in Chennai.
Phased Array Ultrasonic Testing
Phased Array Ultrasonic Testing (PAUT)
Advanced multi-element ultrasonic inspection capable of electronic beam steering, sectorial scanning, and high-resolution flaw imaging in Chennai.
Time of Flight Diffraction
Time of Flight Diffraction (TOFD)
Accurate diffraction-based ultrasonic method for precise vertical flaw sizing and rapid volumetric weld screening in Chennai.
Request Ultrasonic Testing in Chennai
Submit component dimensions, weld configurations, or turnaround schedules for immediate review by our Level II / Level III ultrasonic inspectors.